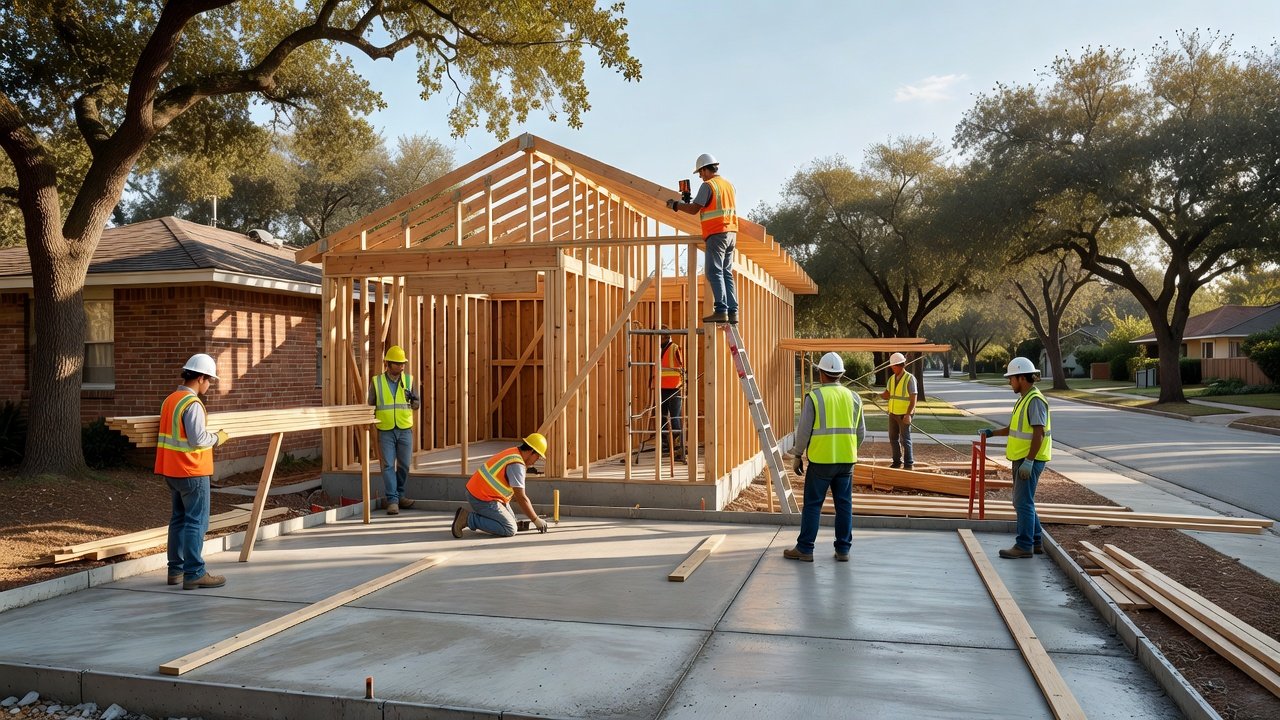
Smart Home Addition Builders San Antonio: 2026 Guide for San Antonio, TX Residents
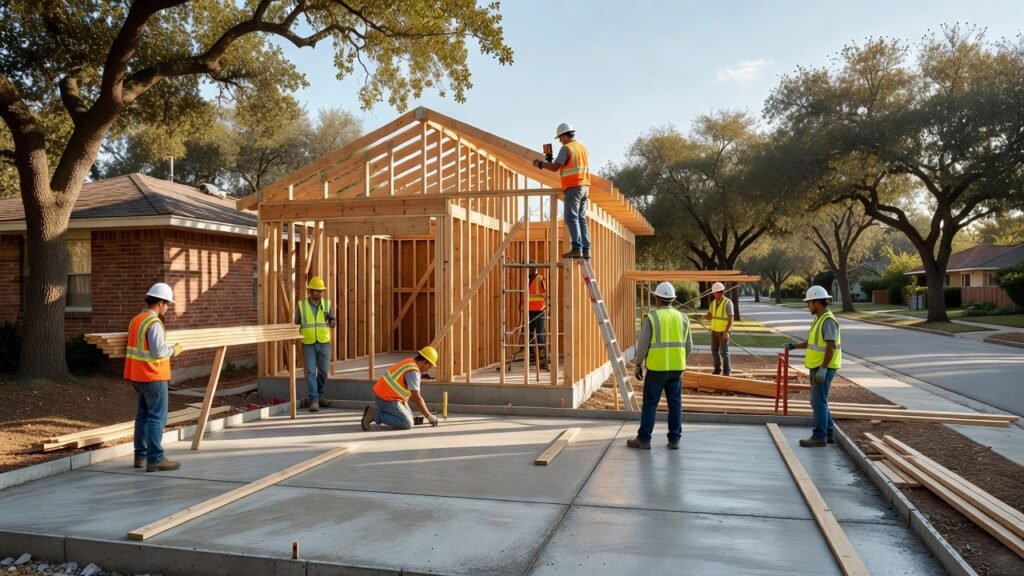
What does a home addition actually cost in San Antonio and why do two contractors quote you $60,000 apart on the same project? We hear that question constantly, and it deserves a straight answer. Last year, a family in Helotes called us after getting bids ranging from $85,000 to $147,000 for a 400-square-foot master suite addition. Same footprint, same general scope, wildly different numbers. After we walked the property and pulled comparable permit records, the reasons became clear and most of them were preventable problems hiding in the project before a single shovel hit the ground.
As experienced home addition builders in San Antonio, we’ve worked across this city long enough to know that cost problems almost always trace back to a handful of recurring issues. Below, we walk through the ones we see most often: what the symptoms look like, what’s actually causing them, and how a competent crew diagnoses and fixes them before they blow up your budget.
Problem 1: The Bid Looks Affordable Until the Foundation Quote Comes In
Symptoms: Your initial estimate seems reasonable, then a separate foundation or structural line item appears mid-project that nearly doubles the cost.
What’s actually happening: San Antonio sits on expansive clay soil a well-documented regional condition that shifts significantly with moisture changes. In neighborhoods like Alamo Ranch and Stone Oak, we routinely encounter lots where soil borings reveal bearing capacities well below what a slab-on-grade addition requires. When a builder prices a project without ordering a geotechnical report first, that foundation cost gets “discovered” after demo begins.
The professional fix: Before any addition gets priced, our estimators order a soil investigation on parcels where we know expansive conditions are likely. That report determines whether you need a standard slab, a pier-and-beam system, or drilled piers each carrying meaningfully different price tags. Knowing upfront means, we build the right number into the contract, not a surprise change order three weeks in.
Can this be prevented? Yes. Ask any home addition builder you interview whether they account for soil conditions before submitting a bid. If they haven’t mentioned a geotechnical assessment, that’s a gap.
Problem 2: Permit Delays That Stall the Job for Weeks
Symptoms: Your project sits idle after framing because inspections aren’t scheduled, or the city kicks back the permit application for revisions.
What’s actually happening: San Antonio’s Development Services Department has updated its 2026 permit requirements for residential additions, including stricter energy code documentation under the current Texas Energy Code cycle. Builders who submit incomplete drawings or miss the new MEP coordination requirements get sent back to the drawing board. We’ve seen projects in the South Side and Leon Valley stall two to three months because the original contractor didn’t submit engineered drawings.
The professional fix: We prepare permit packages that include stamped architectural and structural drawings, a code compliance checklist aligned with the 2026 City of San Antonio amendments, and pre-application coordination with Development Services when the project is complex. That upfront investment keeps the schedule intact.
Can this be prevented? Absolutely. Verify that your builder pulls permits in their own license and has a documented process for plan submittal. Unlicensed or out-of-area contractors frequently underestimate local code nuances.
Problem 3: Scope Creep Disguised as “Allowances”
Symptoms: Your signed contract has several line items marked “allowance” and by the end of the project, every single one went over.
What’s actually happening: Allowances are a legitimate estimating tool, but they’re also easy to abuse. A builder who wants to win your bid might post a $4,500 flooring allowance knowing full well that the hardwood you selected costs $9,000 installed. The contract looks lean; the final invoice doesn’t.
The professional fix: We spec materials to match what clients actually want before we build the estimate. If you’ve picked a specific tile or cabinet line, we price that product not a placeholder. Where allowances are genuinely necessary, we explain why and use realistic current figures based on 2026 San Antonio material pricing, not numbers carried over from 2022.
“The National Association of Home Builders reported in 2024 that the average kitchen remodel ranges from $25,000 to $75,000 depending on scope, materials, and regional labor costs a spread wide enough that vague allowances can hide significant budget exposure.”
Can this be prevented? Yes. Before signing, ask your contractor to convert every major allowance into a specified line item. If they resist, that tells you something.
Problem 4: The Addition Doesn’t Match the Existing Structure Aesthetically or Structurally
Symptoms: The new space feels bolted-on. Rooflines don’t tie in cleanly, interior finishes don’t match, or worse, you’re getting water intrusion at the connection point.
What’s actually happening: Additions require careful integration at the tie-in framing, flashing, roofing, and interior finishes all have to speak to the existing structure. We see this problem most often in older homes in Tobin Hill and King William, where historic construction methods and modern materials don’t meet cleanly without detailed planning.
The professional fix: Our project managers walk the existing structure in detail during pre-construction documenting framing dimensions, existing roof pitch, exterior cladding profiles, and interior trim details. The addition is designed to match, not approximate. Flashing and waterproofing at the connection point follow manufacturer specs and local best practices, not guesswork.
Can this be prevented? In most cases, yes. Integration problems are almost always a design and planning failure, not a construction one.
Problem 5: Electrical and HVAC Sizing Gets Underestimated
Symptoms: The new addition is either cold in January or tripping breakers because the panel can’t handle the load.
What’s actually happening: Adding 500 square feet to a home in Converse or Universal City, where summer cooling loads are already pushing existing HVAC systems to capacity, often requires either a dedicated mini-split system or a full equipment upgrade. Builders who treat mechanical as an afterthought miss this during scope development.
The professional fix: We include a Manual J load calculation for every addition project before the HVAC scope is written. That calculation tells us exactly what the existing system can absorb and where a supplemental or replacement system is required. Same logic applies to electrical: a licensed electrician evaluates panel capacity before we frame a single wall.
Can this be prevented? Yes, and it’s one of the clearest signs of an experienced team they ask about your mechanical systems before they ask about your finishes.
What Drives the Final Price Up or Down in 2026
Across San Antonio, a straightforward single-story addition with standard finishes is running roughly $175 to $230 per square foot as of 2026, depending on complexity and location. A second-story addition or a project requiring significant structural reinforcement can push that to $260 or more. The variables that move the number most are foundation conditions, the complexity of the tie-in to the existing structure, mechanical upgrades, and finish selections.
According to the U.S. Census Bureau’s 2024 Survey of Construction, spending on residential improvements and repairs exceeded $500 billion annually which means contractors at every quality level are competing for the same work. Price alone is a poor filter. What separates a reliable bid from a low-ball one is the depth of pre-construction investigation behind it.
A 2024 Harvard Joint Center for Housing Studies report found that homeowners who invest in professional renovation see 15 to 20 percent higher satisfaction scores compared to DIY projects of equivalent scope and we’d add that professionally managed additions with detailed pre-construction planning score higher still in avoiding the budget surprises outlined above.
If you’re also considering a kitchen expansion or bathroom addition as part of your project, our full renovation packages often bundle those scopes together at a reduced mobilization cost, since permits, staging, and subcontractor scheduling are already in motion.
Talk to Our Team Before You Commit to a Bid
We’ve been building additions across San Antonio from Alamo Ranch to Stone Oak, from King William to Leon Valley long enough to know where the problems hide and how to price honestly around them. If you’re gathering bids and something feels off, we’re glad to review what you’ve received and give you a straight read on it. Reach out to our team at A1 Construction and Renovation Service and let’s talk through what your project actually requires before you sign anything.
How much does a home addition cost in San Antonio in 2026?
For most standard single-story additions in San Antonio, our crews are seeing total costs land between $175 and $230 per square foot as of 2026. That range shifts based on soil conditions, how complex the tie-in to your existing structure is, whether mechanical systems need upgrading, and your finish selections. A 400-square-foot master suite addition, for example, typically runs $70,000 to $95,000 in our experience though projects with challenging foundation conditions or second-story work can run higher. The most important thing is getting a bid that reflects a real site assessment, not a generic per-square-foot estimate pulled from a template.
Do I need a permit for a home addition in San Antonio, TX?
Yes, any structural addition to a residence in San Antonio requires a building permit through the City’s Development Services Department, and as of 2026, updated energy code documentation is part of the submittal package. Skipping permits isn’t just a legal risk; it creates real problems at resale when title companies and buyers request permit history. Our team handles the full permit process, including engineered drawings and code compliance documentation, so you’re covered from the start.
How long does a home addition take to build in San Antonio?
A typical single-story addition in the 300 to 500 square foot range takes four to six months from permit approval to final inspection, assuming no major structural surprises. Permit review alone can take three to six weeks with the City of San Antonio, so total project timelines from contract signing often run six to nine months. Second-story additions or projects with complex mechanical work run longer. We give clients a realistic schedule upfront not the shortest number that wins the bid.
Related from A1 Construction & Renovation: Back Home Addition & Renovation in Los Angeles, CA · Rear Home Addition in Los Angeles, CA · ADU Construction City