
Honest Custom Home Builder Costs in Orlando, FL: 2026 Guide for Orlando, FL Residents
Orlando’s housing inventory stays tight, and more families are deciding that building from scratch makes more sense than overpaying for a resale that still needs work. We’ve seen that shift clearly over the past two years — especially in growth corridors stretching from Horizon West out toward St. Cloud. As a custom home builder serving Orlando, FL and the surrounding metro, our team gets asked the same question before any design conversation starts: what is this actually going to cost me, start to finish? This article gives you a straight answer.
Last fall, a couple relocating from the Lake Nona area called us after receiving three bids that ranged from $290,000 to $680,000 for roughly the same 2,400-square-foot floor plan. They weren’t sure who to trust or why the spread was so wide. That gap isn’t unusual, and understanding what drives it is the first step to making a confident decision.
What a Custom Home Actually Costs to Build in Orlando Right Now
As of 2026, our estimators price custom residential construction in the greater Orlando market at roughly $175 to $375 per square foot for the structure itself, depending on finishes, lot conditions, and design complexity. On a 2,500-square-foot home, that puts total construction cost somewhere between $437,000 and $937,000 before land, site work, and permitting are factored in.
A realistic all-in number for a mid-range custom home in communities like Winter Garden, Windermere, or the Dr. Phillips corridor including land, site prep, permits, and construction typically runs $600,000 to $1.1 million. Luxury builds in gated communities near Bay Hill or along the Butler Chain of Lakes push significantly higher. Workforce-budget builds in outer suburbs like Osceola County’s Harmony or northeast Orange County can come in lower, but material costs have kept floors elevated since 2022.
“The U.S. Census Bureau’s 2024 Survey of Construction found that spending on residential improvements and repairs exceeded $500 billion annually, reflecting sustained homeowner investment in renovation and new construction nationwide.”
What Moves the Price Up or Down
Six variables drive most of the cost movement we see on Orlando-area custom builds. Understanding each one helps you control your budget before a single permit is pulled.
Lot Conditions and Site Work
Central Florida’s soil is notoriously variable. Sandy fill lots in new developments around Horizon West often need deep footings or engineered slab systems. Lots near retention ponds or flood zone overlays common in parts of Kissimmee and south Orlando require elevation certificates and may demand stem-wall or piling foundations. Site work alone can add $20,000 to $65,000 to a project depending on what’s under the ground.
Floor Plan Complexity
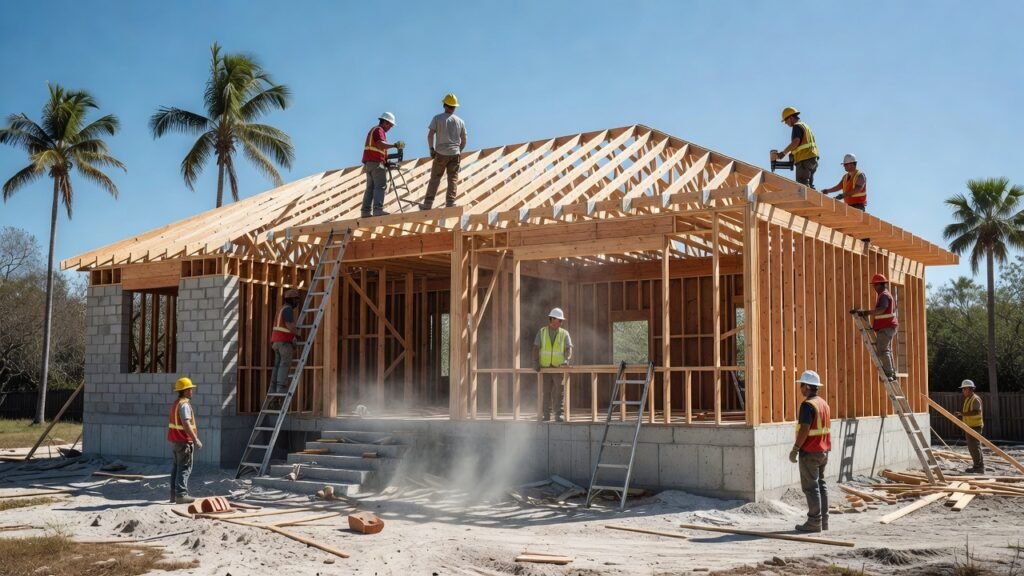
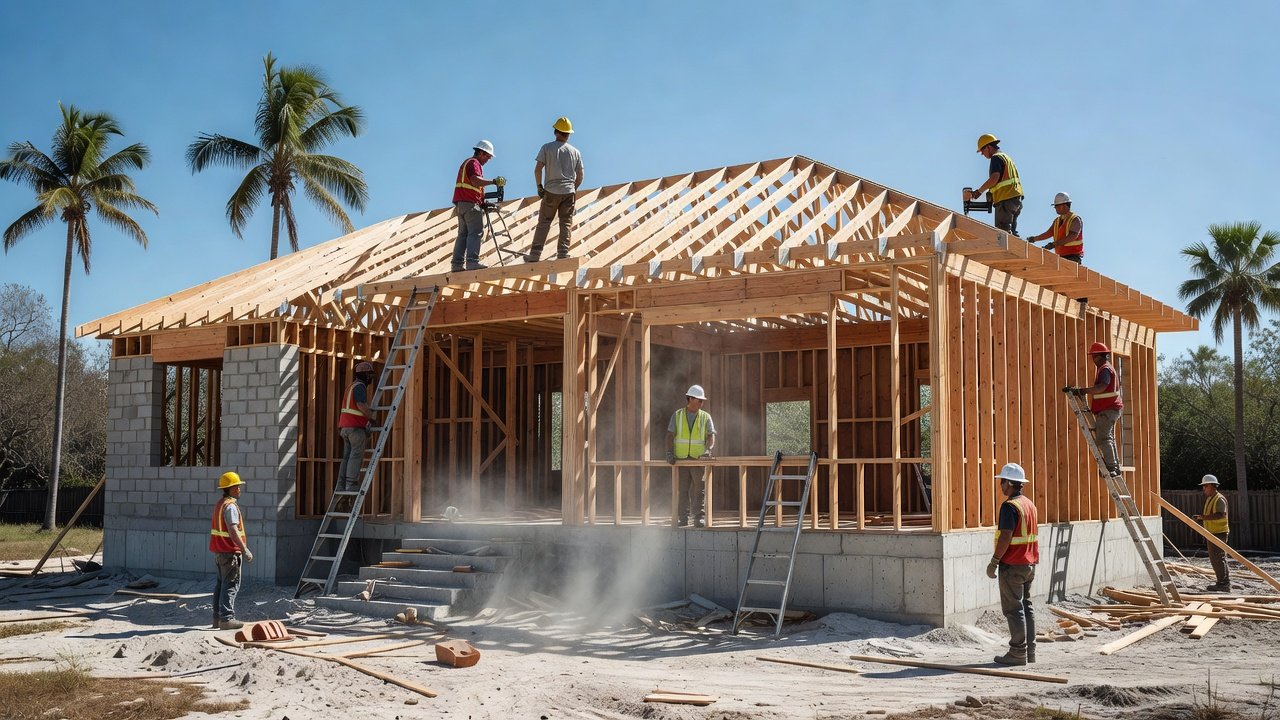
A rectangular footprint with a simple roofline costs meaningfully less to frame and roof than a design with multiple roof planes, cantilevers, or covered outdoor living spaces. We’ve priced similar square footage at $30,000 to $50,000 apart based on design complexity alone.
Finish Level
Builder-grade cabinets, LVP flooring, and stock fixtures sit at one end of the spectrum. Custom millwork, large-format porcelain tile, Sub-Zero appliances, and full smart-home integration sit at the other. Most of our clients land somewhere in the middle, and that’s where you get the most flexibility to manage budget without sacrificing livability.
Labor Market Conditions in 2026
The Orlando metro continues to experience constrained skilled-trade labor, particularly for electrical, framing, and finish carpentry. Our project managers account for this in every schedule and budget. Rushing a project to cut labor time can create quality problems that cost more to fix than the savings achieved.
Permitting and Impact Fees
Orange County and Osceola County both charge school, transportation, and fire impact fees that vary by home size. On a 2,500-square-foot home, total impact fees commonly run $15,000 to $30,000. These are non-negotiable line items that some builders bury in their base price, and others itemize separately always ask.
Builder Selection and Overhead Structure
A national production builder operating at volume can price lower because of material purchasing power, but you lose design flexibility. A local custom builder like our team carries different overhead but brings direct project management, genuine customization, and accountability that aggregator-style operations rarely match. The National Association of Home Builders reported in 2024 that the average kitchen remodel alone ranges from $25,000 to $75,000 depending on scope and region; extrapolate that variability across an entire custom home and the cost spread becomes easy to understand.
What’s Included in a Custom Build vs. What’s an Add-On
| Typically Included in Base Contract | Common Add-Ons or Allowance Overruns |
|---|---|
| Foundation, framing, roofing, exterior envelope | Upgraded insulation or spray foam systems |
| Standard electrical, plumbing, HVAC rough-in | Whole-home generator, EV charging, smart panel |
| Builder-grade fixtures per allowance | Plumbing or light fixture upgrades above allowance |
| Drywall, paint, interior doors | Custom millwork, built-ins, coffered ceilings |
| Concrete driveway and basic grading | Pavers, summer kitchen, pool, detached garage |
| Code-required inspections and permits | Expedited permitting services, variance applications |
Allowances are where most budget surprises happen. If a contract lists a $4,000 plumbing fixture allowance and your selections run $9,500, that $5,500 delta gets added to your final draw. Our estimators walk every client through their allowance structure before contracts are signed so there are no surprises at selection appointments.
How to Avoid Overpaying on a Custom Build
The single most effective thing you can do is get a line-item bid, not a per-square-foot lump sum. A detailed scope of work that lists every trade, every allowance, and every exclusion gives you an apples-to-apples comparison across bids. Vague proposals that quote only a total number leave too much room for scope creep and change-order inflation once work begins. Ask every builder you’re considering to provide a full specification sheet alongside their contract price.
A 2024 Harvard Joint Center for Housing Studies report found that homeowners who invest in professional renovation and construction services see 15 to 20 percent higher satisfaction scores compared to DIY or loosely managed projects of equivalent scope and that gap is driven largely by clear communication and defined expectations at the outset.
How Our Process Works, Start to Finish
Our builds move through four stages: pre-construction (design coordination, permitting, lot assessment), foundation and framing, mechanical and systems rough-in, and finishes and closeout. For a typical Orlando-area custom home, ground-breaking to certificate of occupancy runs 10 to 16 months depending on permit queue times at the county level. Orange County has invested in digital permitting infrastructure, which has helped, but high construction volume across the I-4 corridor still creates review delays during peak submission periods.
If you’re planning a custom build that includes a detached guest suite, in-law apartment, or accessory dwelling unit, our team handles those as integrated scopes rather than bolt-on afterthoughts which keeps coordination clean and avoids duplicate mobilization costs. We also offer full bathroom and kitchen renovation packages for clients who purchase existing homes and want to upgrade before moving in.
Talk to Our Team Before You Commit to a Lot
Buying land before you’ve had a builder walk it is one of the most common and costly mistakes we see. Soil conditions, setback requirements, utility easements, and HOA design standards all affect what you can build and what it will cost. Our project managers offer pre-purchase lot assessments that can save clients from expensive surprises. If you’re ready to explore what a custom home build in the Orlando area actually looks like for your budget and timeline, reach out to A1 Construction and Renovation Service today for a straightforward consultation with no pressure and no vague estimates.
Frequently Asked Questions
How long does it take to build a custom home in Orlando, FL?
For most custom residential builds in the Orlando metro, our crews typically see 10 to 16 months from permit approval to certificate of occupancy. Variables include design complexity, HOA design review timelines, and county permit queue volume all of which we factor into your project schedule at the pre-construction stage.
Do I need to own a lot before hiring a custom home builder in Orlando?
No, and in fact we recommend involving a builder before you finalize a land purchase. We routinely help clients in areas like Winter Garden, St. Cloud, and the Horizon West corridor evaluate lots for soil conditions, utility access, and buildable area before any money changes hands on the land. That pre-purchase step has saved several of our clients from costly surprises.
What’s the difference between a custom home builder and a production builder in Orlando?
A production builder works from a fixed set of floor plans with limited customization options and achieves lower pricing through volume purchasing. A custom home builder designs and builds to your specific program, lot, and finish preferences. As of 2026, Orlando has both operating across the metro the right choice depends on how much flexibility matters to you and what your lot conditions require.


